How Much Ice and Water Barrier Does Your Roof Need?
A common answer is “one row along the eaves,” but that answer may be incomplete.
Ice and water barrier commonly comes in rolls that are 36 inches wide. Because of that standard width, homeowners and even some roofing estimates may assume that a single row provides the necessary protection along every roof edge. The correct amount is not determined by roll width alone.
To calculate how far ice and water barrier should extend up the roof, you need to consider the home’s overhang, exterior wall depth and roof pitch. Depending on those measurements, one 36-inch roll may not reach far enough.
The Short Answer
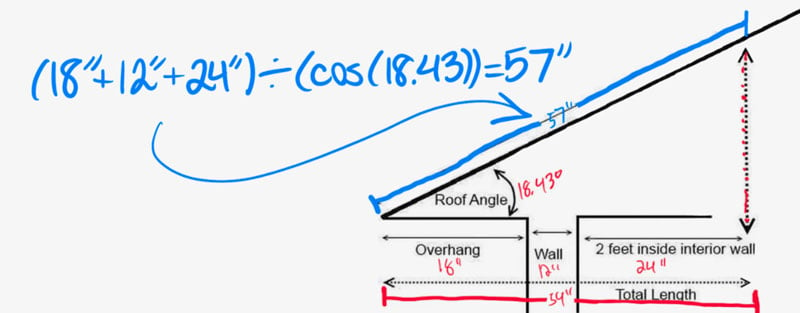
To estimate how far ice and water barrier must extend up the roof deck, add the roof overhang, exterior wall depth and the additional 24 inches of interior coverage. Then divide that total by the cosine of the roof’s angle.
Ice and water barrier needed = (overhang + wall depth + 24 inches) ÷ cosine of the roof angle
This calculation converts the required horizontal coverage into the actual distance the material must travel along the sloped roof deck. That distinction matters. The 24 inches is not measured from the edge of the roof, and it is not measured directly up the roof slope. The barrier must first cover the overhang and wall depth before providing the additional interior coverage.
Why Measuring 24 Inches From the Roof Edge Is Incorrect
The purpose of the 24-inch measurement is to extend the protection beyond the exterior wall line and over the heated portion of the home. It is not a measurement taken from the edge of the shingles.
Before the barrier can reach that point, it must cover:
- The roof overhang
- The exterior wall depth
- The additional distance inside the exterior wall line
The roof’s pitch then affects how much material is required along the sloped roof deck to achieve that horizontal distance. This is why two homes with the same footprint may require different amounts of ice and water barrier.
The Three Measurements That Affect Coverage
- Roof Overhang: The roof overhang is the horizontal distance from the outside of the exterior wall to the roof edge. A deeper overhang means the barrier must cover more roof deck before it even reaches the wall line. On a home with a substantial overhang, much of a 36-inch-wide roll may be used outside the living area.
- Exterior Wall Depth: The barrier must also cross the depth of the exterior wall assembly before it reaches the area inside the exterior wall line. Wall construction varies from one home to another. That difference changes the total horizontal distance the material needs to cover.
- Roof Pitch: Roof pitch describes how steeply the roof rises. It is commonly expressed as the number of inches the roof rises for every 12 inches of horizontal distance. As the roof becomes steeper, the distance along the roof deck becomes longer even when the horizontal measurement remains the same. This means a steep roof generally requires more material along its surface than a low-slope roof with the same overhang and wall dimensions.
Why a 36-Inch Roll May Not Provide Enough Coverage
Imagine two houses with 36-inch-wide ice and water barrier installed along the eaves. The first house has a shallow pitch and a small overhang. One roll may extend far enough to provide the required coverage. The second house has a deeper overhang and a steeper pitch. On that roof, the same 36-inch roll may end near the exterior wall rather than extending far enough inside it. The material is the same, but the protection is not.
This is why “we install one row” does not fully explain whether the roof will receive adequate coverage. The better question is, how far inside the exterior wall line will the ice and water barrier extend?
For example, consider a roof with a 12-inch overhang, a 6-inch exterior wall depth and a 6/12 pitch. A 6/12 pitch has a roof angle of approximately 26.57 degrees.
(12 + 6 + 24) ÷ cos(26.57°) = approximately 47 inches
In this example, the barrier must extend approximately 47 inches along the roof deck. Since a standard roll is commonly 36 inches wide, one roll would not provide enough coverage.
How to Estimate the Amount Your Roof Needs
Right Rate Roofing’s Ice & Water Barrier Calculator provides an educational estimate using three details about your home:
- Roof overhang in inches
- Wall depth in inches
- Roof steepness
The calculator then estimates how far the material needs to extend along the roof surface. This helps illustrate why the necessary coverage changes from one home to another. It can also help homeowners ask more informed questions when reviewing a roofing proposal. The calculator is intended as an educational planning tool. Final material quantities and installation details should be based on onsite measurements.
Is More Ice and Water Barrier Always Better?
Not necessarily. The goal is not to cover a roof with the greatest possible amount of one material. The goal is to design and install a complete roofing system in which each component performs its intended function.
Ice and water barrier is important in vulnerable areas, but a reliable roofing system also depends on:
- Sound roof decking
- Proper underlayment
- Correctly installed shingles
- Appropriate flashing
- Balanced attic ventilation
- Correct drainage at the eaves
- Careful installation around valleys and penetrations
Extra material cannot correct poor workmanship elsewhere in the roofing system. Accurate measurement and proper installation matter more than using an arbitrary number of rows.
How Can a Homeowner Verify the Installation?
Ice and water barrier is covered during the roofing process, so it cannot normally be inspected once the shingles are installed.
Before selecting a roofing contractor, ask:
- Where will ice and water barrier be installed?
- How will you calculate the necessary coverage?
- Do my roof’s valleys or penetrations need additional protection?
- Will you provide photographs before the material is covered?
- Will the installation follow the manufacturer’s instructions?
These questions move the conversation beyond whether ice and water barrier is included. They help determine whether the proposed installation is appropriate for the home.